

1-202 Overlook Dr, Farmingville, NY 11738
1-202 Overlook Dr, Farmingville, NY 11738
Map -
Url: http://offcampushousing.stonybrook.edu/housing/property/fairfield-hills-south-at-farmingville/xkjh7lp
Phone Number: (631) 380-1964
Data provided by TravelTime
SELECTED TUSCANY-STYLE UNIT SPECIAL SEPTEMBER 2026 FREE RENT, WHITE SHAKER STYLE $1000 OFF*
SELECTED TUSCANY-STYLE UNIT SPECIAL SEPTEMBER 2026 FREE RENT* SELECTED WHITE SHAKER UNIT SPECIAL $1000 OFF 1-TIME WITH MOVE IN BY 9/30/26* INFLATION BUSTER SPECIAL 18-MONTH LEASE NO INCREASE* $99 Security* *Restrictions.
| Number of Bedrooms | Number of Bathrooms | Rent Range | Square Footage | Name of Floor Plan | Unit Number | Availability | Newly Added | View More Details |
|---|
Fees and Policies
The fees listed below are community-provided and may exclude utilities or add-ons. All payments are made directly to the property and are non-refundable unless otherwise specified.
- Surface Lot
- Garage
Based on community-supplied data and independent market research. Subject to change without notice. May exclude fees for mandatory or optional services and usage-based utilities.
Convenient For
- Undergraduates
- Graduate Students
- Faculty/Staff
Lease Terms
- 12 month lease
- Flexible/Other lease
Apartment Description
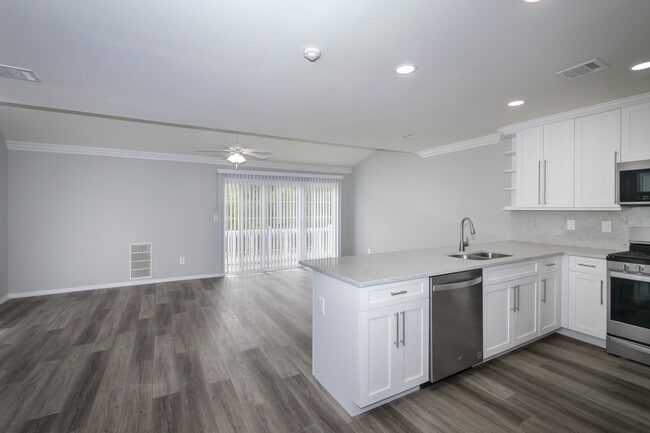
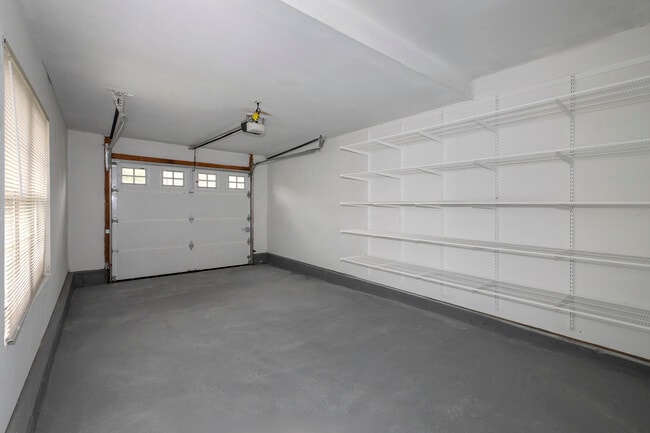
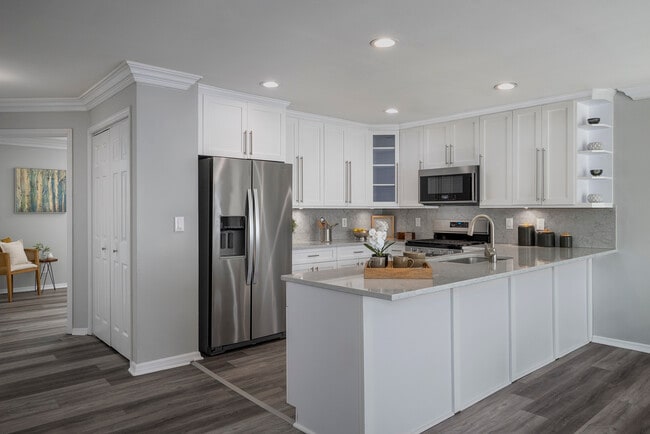
A Spectacular Award Winning Gated Townhouse Community, Fairfield Hills At Farmingville, You Won't Believe It's A Rental. Private entry ranch/duplex style one bedroom plus den and two bedroom plus den all two bath. Gourmet kitchen featuring whirlpool... appliances, side-by-side refrigerator/freezer, self-cleaning gas range, gas heat. So many features: ceiling fans, some customizable closets, ceramic tile floors, some with vinyl plank flooring, full size washer and dryer, intrusion alarms on doors, windows. 9ft. sliders to terrace or patio. Some plans with loft, individual basement, fireplace, jacuzzi, garden soaking tub, hi-ceilings, direct access garage/private full-length driveway. Community gatehouse access, clubhouse, gym, pool. D
Office Hours
| Sunday | 10:00 AM–5:00 PM |
| Monday | 10:00 AM–5:00 PM |
| Tuesday | 10:00 AM–7:00 PM |
| Wednesday | 10:00 AM–5:00 PM |
| Thursday | 10:00 AM–7:00 PM |
| Friday | 10:00 AM–5:00 PM |
| Saturday | 10:00 AM–5:00 PM |
Contact
Fairfield Properties
Amenities
Unit Features
- Air Conditioning
- Carpet
- Dishwasher
- Fireplace
- High-Speed Internet Available
- Loft
- Patio, Balcony, Porch or Deck
Community Features
- Elevator
- Fitness Room
- Pool
Laundry
- Washer/Dryer Hookups
- Washer/Dryer in Unit
Unique Features
- 25 Cubic Foot Frost Free Side-By-Side Refrigerator
- 9 Foot Sliding Glass Door To Private Terrace
- Ample Free Parking
- Architectural Roof Shingles
- Basement-Unfinished: Available in a limited n
- Belgian Block Curbing
- Carbon Monoxide Detectors
- Ceiling Fan And Light Kit Minimum Three Per Apartm
- Ceramic Tile Entry Floor
- Ceramic Tile Kitchen Flooring
- Courtyards
- Covered Entries
- Customizable Closet Systems, some walk-in closets.
- Decora Light Switches
- Designer Ceramic Bath Flooring & Shower
- Designer Ceramic Flooring And Shower, Ceramic Tubw
- Detached Garages~Additional Charge
- Direct Garage Access Available
- Energy Efficient Double Insulated Glass Windows An
- Energy Efficient Gas Hot Water And Cooking And Ind
- Fireplace Lounge Area
- Fireplace: Available in a limited number of r
- Free Shared Recreational Clubhouses Exclusively Fo
- French Door To Den~Select residences
- French Door To Den~select units
- Full Size Whirlpool Super Capacity Washer And Gas
- Garden Soaking And Jacuzzi With Separate Stall Sho
- Gas Fireplace In Select Apartments, Nominal Fee
- Gas Fireplace~Select Apartments
- Gas Fireplace~select units
- Gyp-Crete Soundproofing Between Upper And Lower Si
- High Efficiency Individually Controlled Central Ai
- High Roof Lines
- High-Hat Lighting
- Individual Unfinished Basements*
- Individual Unfinished Basements~Additional Charge~
- Innovative Design Featuring Brick And Vinyl Exteri
- Intrusion Alarms on Windows and Doors
- Intrusion Alarms on Windows And Doors~Central Stat
- Leaded Glass Front Door
- Lease term: One or two year lease with increa
- LED Dishwasher With Pots And Pan Cycle Scour Optio
- Locker Rooms
- Middle Country School District
- Moen Single Lever Faucet
- Newly Designed Banquet Hall With Catherdral Ceilin
- Oak Handrails In Duplex Styles
- On-Site Leasing Office
- One Bedroom plus Den/Two Bath Apartment Homes Some
- Over The Range Microwave
- Palladian Windows
- Pantry
- Pet policy: Monthly fee $35 per dog/$500 secu
- Private Entry Duplex Or Ranch Style Rental Townhou
- Professionally Designed And Landscaped
- Professionally Designed And Landscaped Grounds
- Raised Panel Doors
- Saunas
- Security deposit: One month rent with excelle
- Self Cleaning Gas Range With Sealed Burners Accuba
- Skylights In Select Floor Plan Styles
- Skylights~Select Apartments
- Skylights~select units
- Some Gray Carpeting
- Some Vinyl Plank Flooring
- Some w/ Granite Countertops
- Some w/ Stainless Steel Appliances
- Sport Court
- State-Of-The Art Wall And Ceiling Insulation
- State-Of-The-Art Fitness Center
- Terraces
- Tri-View Mirriored Medicine Cabinet
- Tri-View Mirrored Lighted Medicine Cabinet
- Two Bedroom plus Den/Two Bath Apartment Homes
- Two Luxurious Clubhouses: Fairfield Hills North An
- Two Zone Gas Heat~Duplex Styles
- Upscale Raised Panel Kitchen Cabinetry With Crown
- Upscale Raised-Panel Vanity
- Utilities: Hot water included.
- Verticals On Sliding Glass Doors
- Volume Ceilings In Duplex And Second Floor Simplex
- Walk-In Closet With Wire Shelving
- Washer/Dryer: Included in rent.
- Whirlpool Appliances
- Window
- Windowed Eat In Kitchen Or Breakfast Bar
- With Through The Door Automatic Ice Maker And Wate
- Woodgrain Window Treatments
Security
- Gated Community
- Security System
Shopping Centers
| Holmesview Commons | Walk: 32 min | Distance: 1.7 mi |
|---|---|---|
| 875 Horseblock Rd | Walk: 36 min | Distance: 1.9 mi |
| Kingdom Plaza | Walk: 33 min | Distance: 1.7 mi |
Transit / Subway
| Medford | Walk: 65 min | Distance: 3.4 mi |
|---|---|---|
| Patchogue | Drive: 13 min | Distance: 6.5 mi |
| Ronkonkoma | Drive: 14 min | Distance: 7.5 mi |
| Port Jefferson | Drive: 14 min | Distance: 7.6 mi |
| Yaphank | Drive: 13 min | Distance: 7.7 mi |
Airports
| Long Island MacArthur | Drive: 20 min | Distance: 11.2 mi |
|---|---|---|
| Tweed/New Haven | Drive: 130 min | Distance: 48.6 mi |
Colleges and Universities Nearby
| SUNY Suffolk Co., Ammerman | Walk: 52 min | Distance: 2.7 mi |
|---|---|---|
| St Joseph's Coll., Long Island | Drive: 13 min | Distance: 6.4 mi |
Parks and Recreation
| Suffolk County Farm and Education Center | Drive: 13 min | Distance: 8.1 mi |
|---|---|---|
| Lake Ronkonkoma | Drive: 15 min | Distance: 8.3 mi |
| Cathedral Pines County Park | Drive: 18 min | Distance: 8.3 mi |
| Southaven County Park | Drive: 15 min | Distance: 9.0 mi |
| Lakeland County Park | Drive: 18 min | Distance: 9.8 mi |
Schools
Centereach High School
Grades 6-12
Public
7
Out of 10
New Lane Memorial Elementary School
Grades K-5
Public
5
Out of 10
Newfield High School
Grades 9-12
Public
8
Out of 10
North Coleman Road School
Grades PK-5
Public
3
Out of 10
Selden Middle School
Grades 6-8
Public
5
Out of 10
Sagamore Middle School
Grades 6-8
Public
8
Out of 10
Tecumseh Elementary School
Grades K-5
Public
NR
Out of 10
Our Savior New American School
Grades PK-12
Private
NR
Out of 10
Long Island Baptist Academy
Grades K-12
Private
NR
Out of 10
Bicycle Path Kindergarten Pre K Center
Grades PK-5
Public
NR
Out of 10



